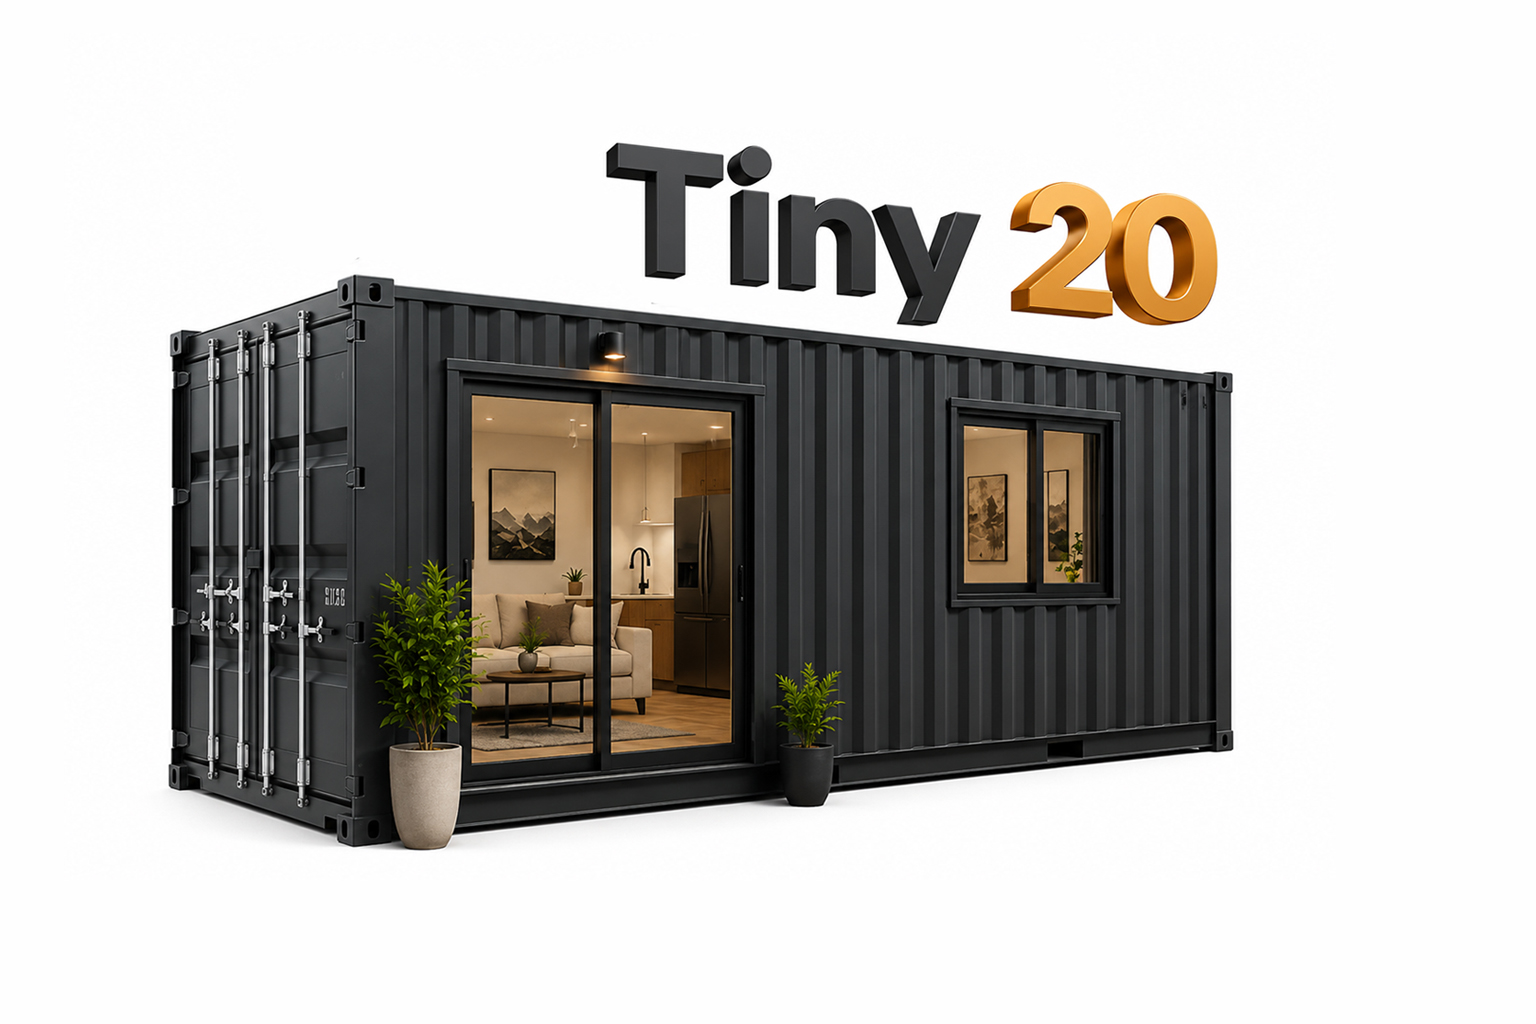
Tiny 20™ – Luxury Expandable Prefab Home
Modern. Customizable. Delivered & Professionally Installed.
Own a beautifully designed prefab home without the stress of traditional construction.
From design customization and manufacturing to international shipping, on-site delivery, and professional installation, our experienced team manages the entire process—so you can simply enjoy your new home.
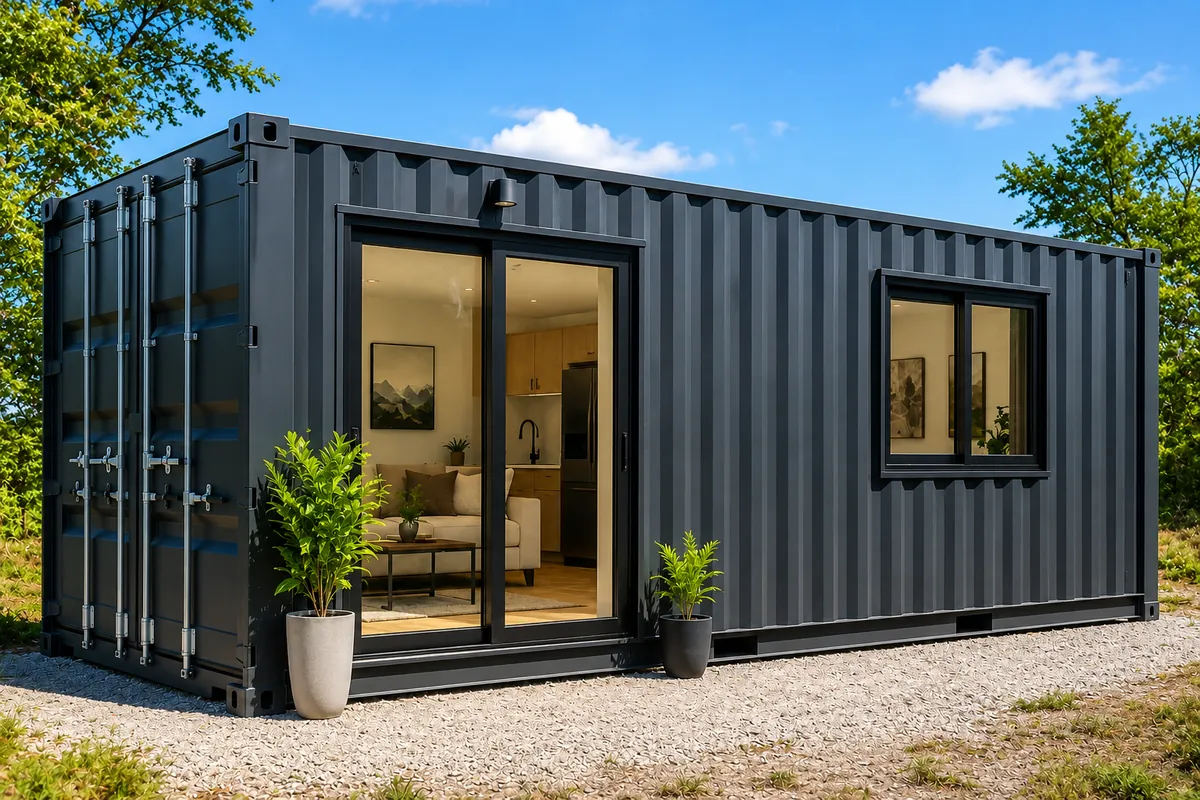
Product Overview:
The Tiny 20™ is a premium expandable prefab home built from a single 20-foot ISO shipping container. Engineered for efficient transportation and rapid installation, it arrives in a compact form and expands on-site into a spacious, modern living environment.
Designed to maximize every square foot, Tiny 20 offers the perfect balance of durability, comfort, and contemporary design. Whether you're looking for a backyard studio, guest house, vacation cabin, home office, rental unit, ADU, or a full-time tiny home, Tiny 20 adapts to your lifestyle.
Specification Details:
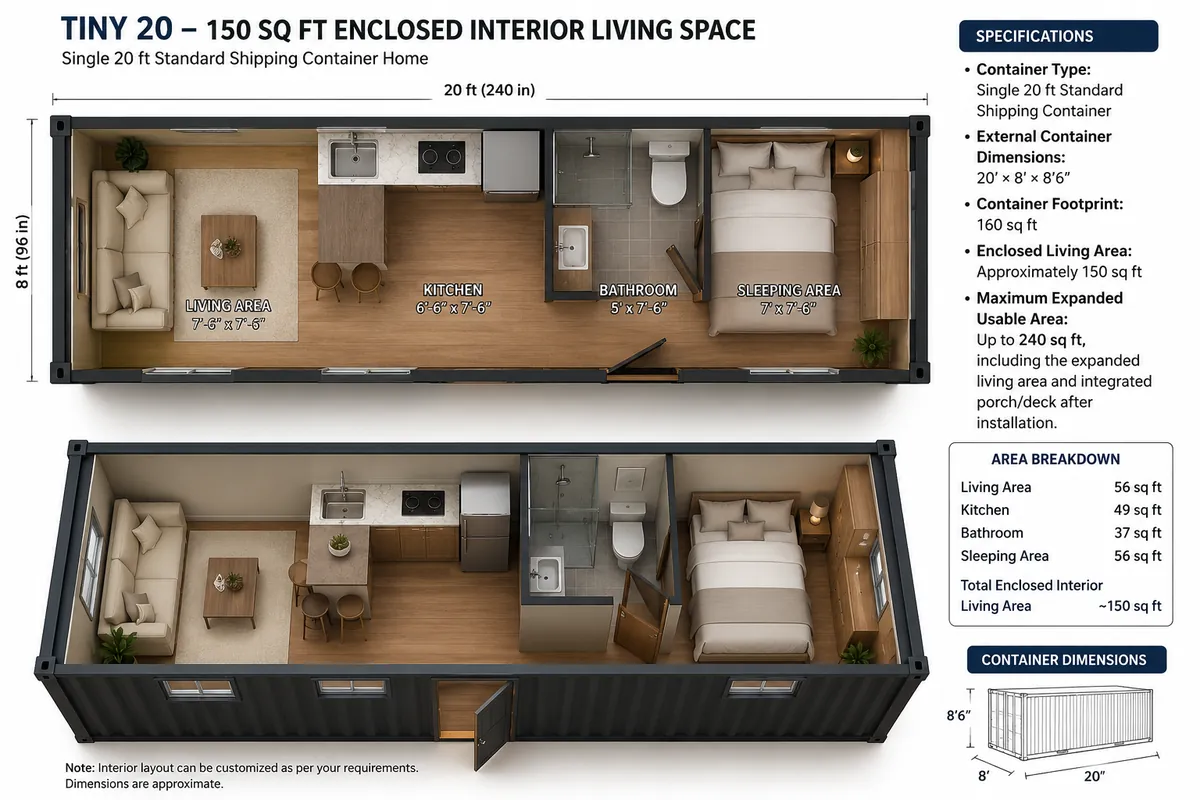
Container Type- Single 20 ft Standard ISO Shipping Container
Exterior Dimensions: 20' L × 8' W × 8'6" H
Shipping Footprint: 160 sq ft
Enclosed Interior Living Area: Approximately 150 sq ft
Expanded Usable Space: Up to 240 sq ft (including expanded living area and integrated porch/deck)
Construction: Heavy-duty Corten steel container structure
Installation: Delivered and professionally installed on-site
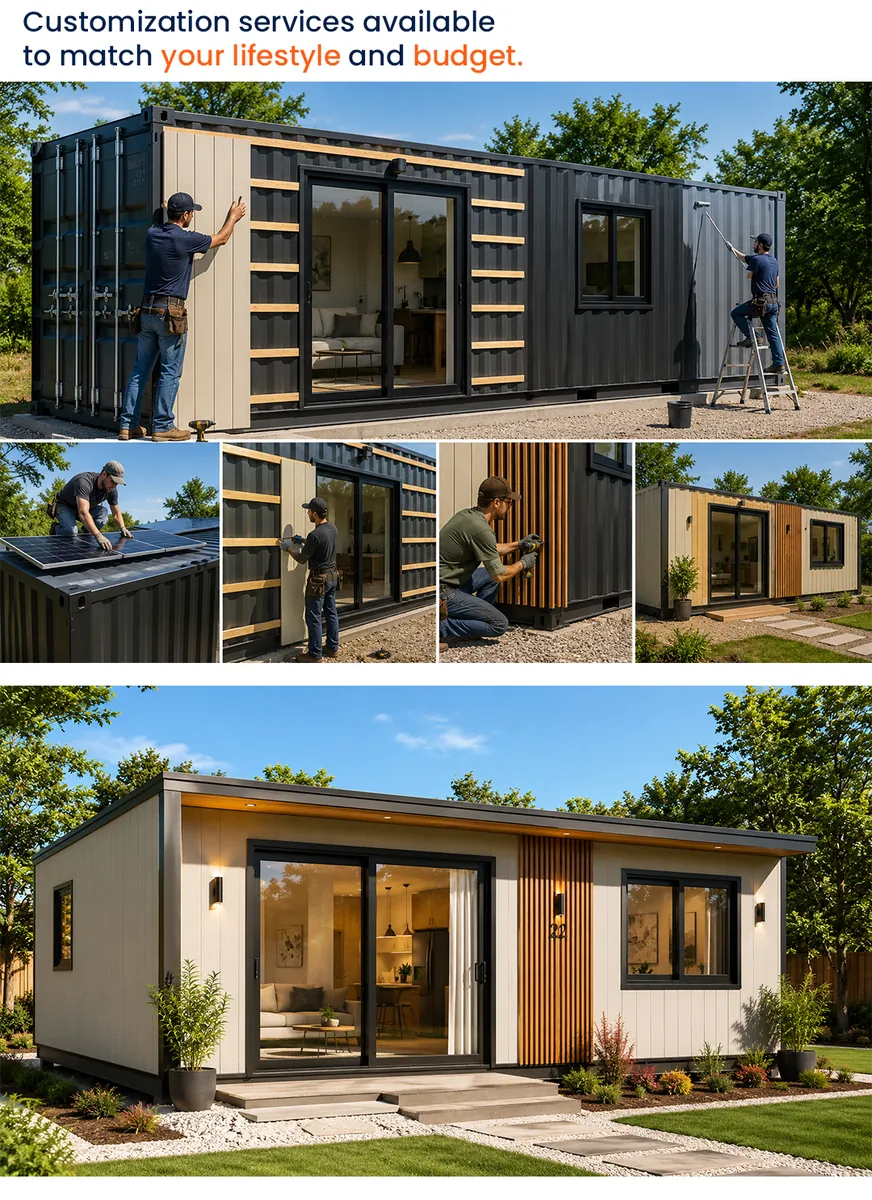
Tiny 20 is a premium solar-ready prefab home built from a durable 20-foot shipping container. Designed for modern living, it offers a perfect combination of style, comfort, and energy efficiency. Whether you're looking for a backyard studio, guest house, home office, vacation cabin, rental unit, or a full-time tiny home, Tiny 20 can be fully customized to fit your lifestyle and needs.
Why Choose Tiny 20?
✔ Fully customizable floor plans and interior finishes
✔ Solar-ready design with optional off-grid solutions
✔ Premium insulation for year-round comfort
✔ Modern kitchen and bathroom configurations
✔ Energy-efficient windows and sliding glass doors
✔ Built with durable, high-quality steel construction
✔ Fast manufacturing and nationwide delivery
✔ Professional on-site installation available
✔ Minimal site preparation required
✔ Backed by expert customer support from start to finish
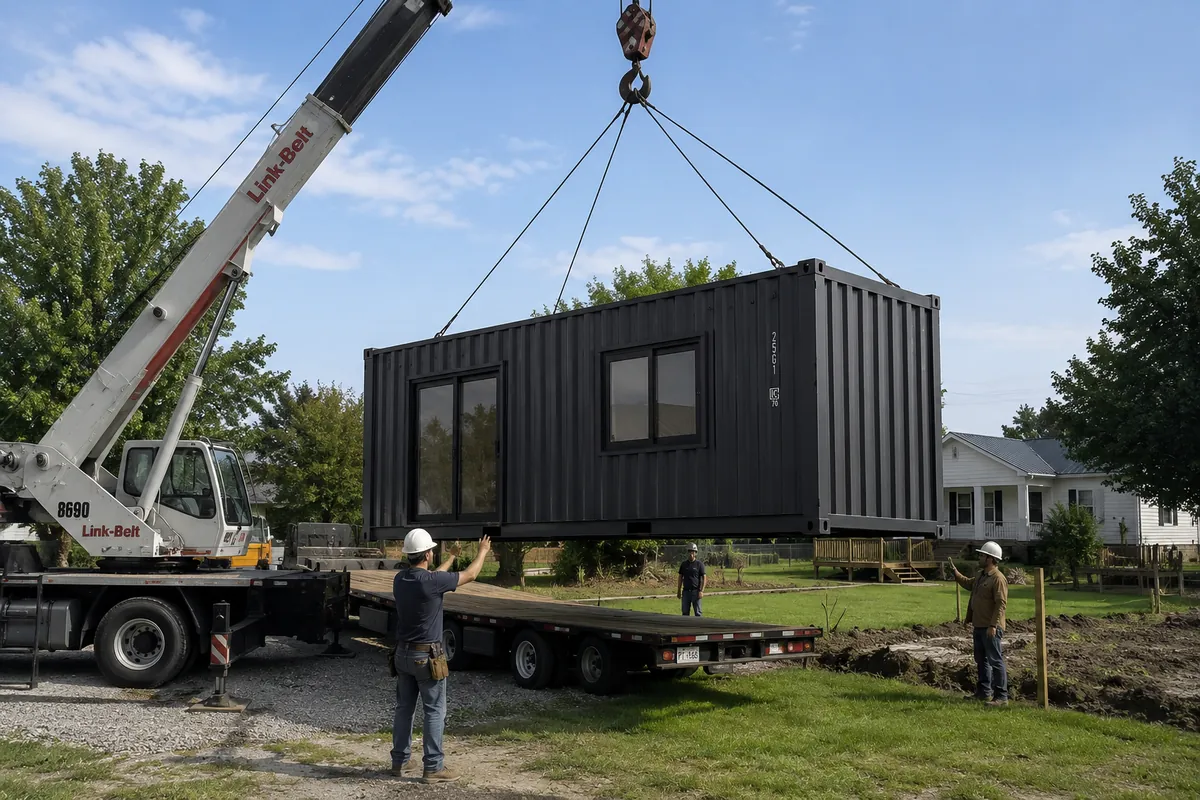
Hassle-Free From Start to Finish.
Simply place your order—we'll handle the rest.
From design customization and manufacturing to transportation, on-site delivery, and professional installation, our experienced team manages every step of the process so you can enjoy a stress-free experience.
Your dream prefab home, delivered to your doorstep—ready to enjoy.
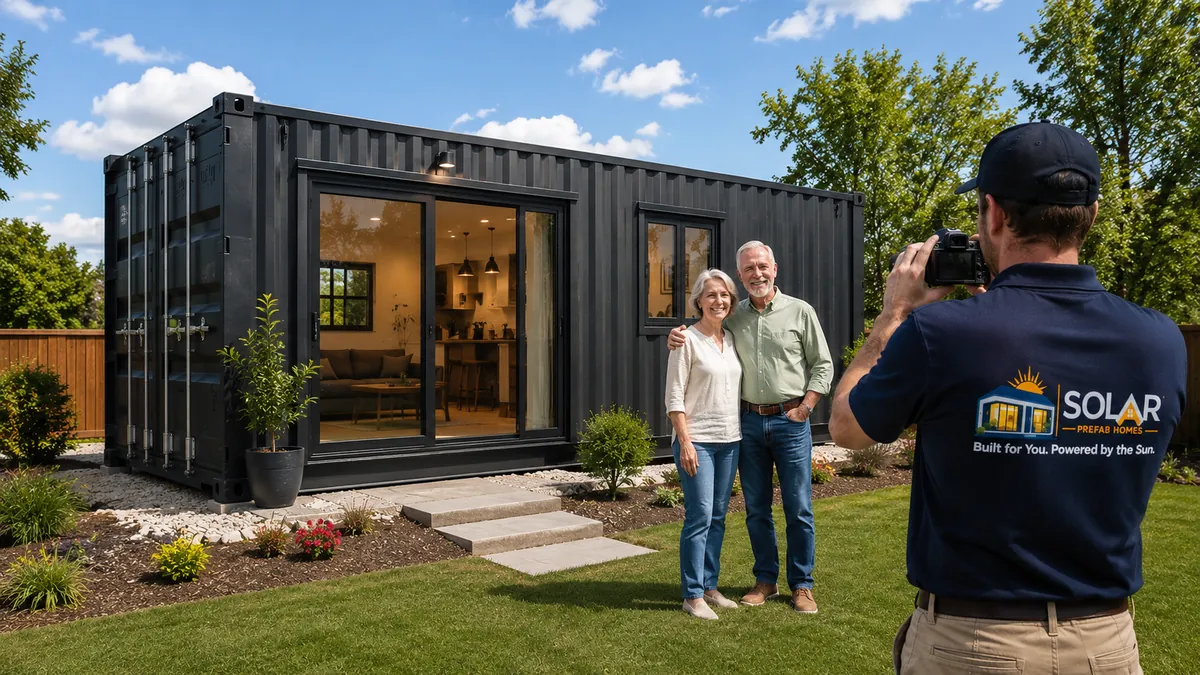
Let's Build Your Dream Tiny Home
Whether you're looking for a backyard studio, vacation cabin, guest house, or full-time residence, we'll customize every detail to match your vision and budget.
Contact us today for a free consultation and personalized quote.
📧 Email: solarprefabhomes@gmail.com
Add-Ons:
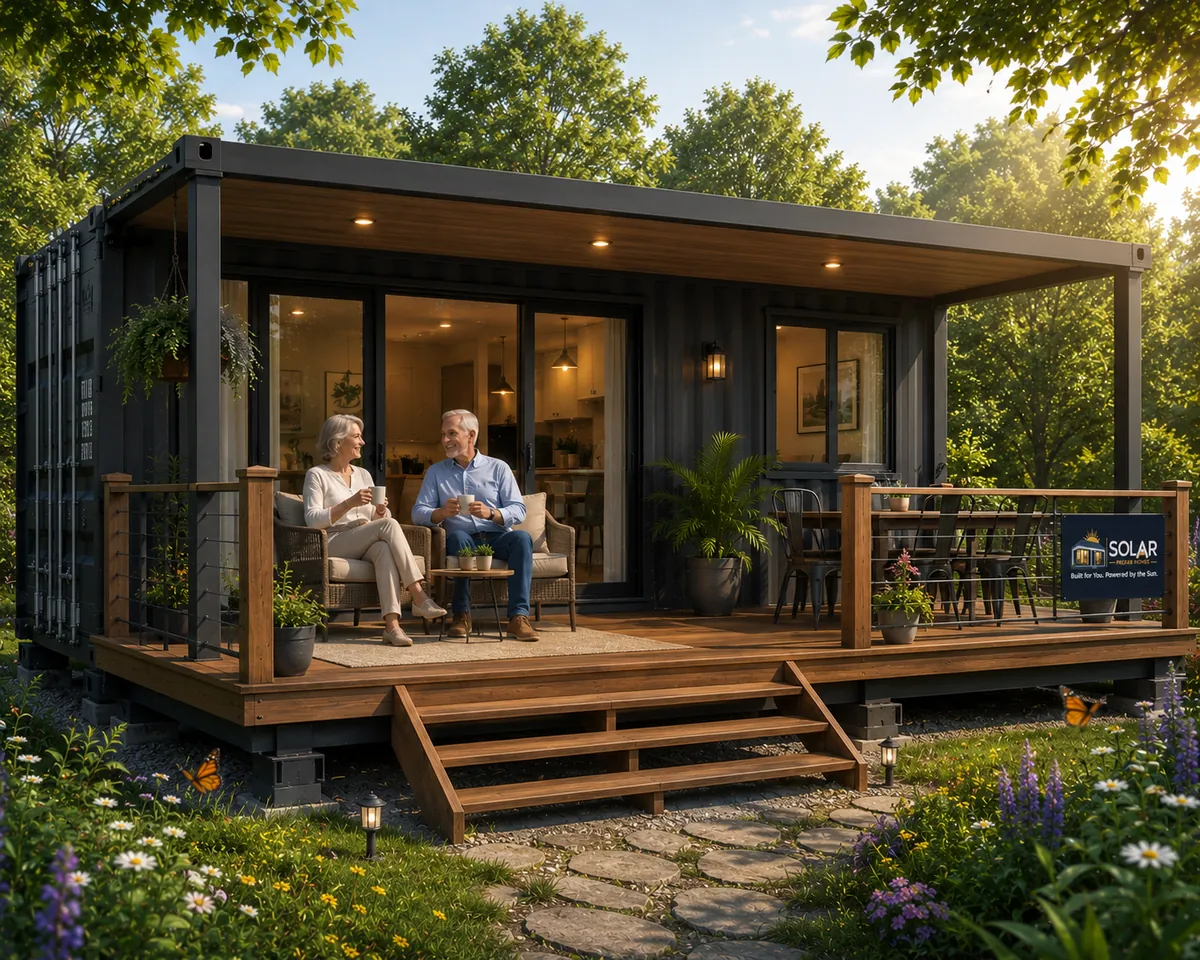
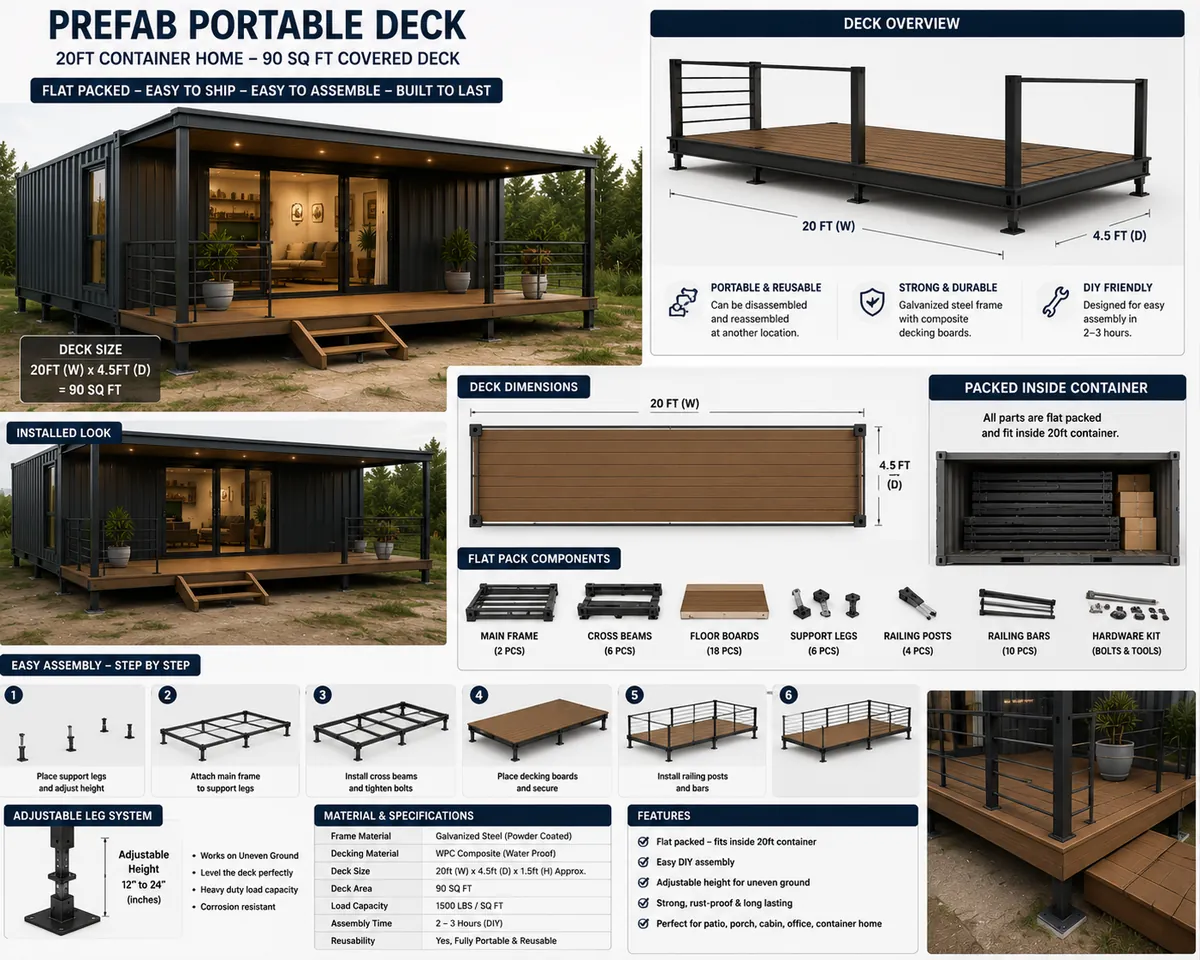
Want even more living space? Add our 90 sq. ft. Portable Deck to your 150 sq. ft. home and enjoy up to 240 sq. ft. of total usable space. It's the perfect place to relax, enjoy your morning coffee, entertain guests, or simply make the most of your outdoor living. This deck is available as an optional add-on and can be shipped with your home.
---------------------------------------------------------
Installation & Optional Add-Ons
Now, let's talk about some optional upgrades you can add to your home.
If you'd like to install the home yourself, we can also provide a steel foundation/frame system at an additional cost, along with a complete DIY installation guide to make the process easier.
If you prefer a hassle-free experience, our professional installation team can handle the entire installation for you. We're happy to work either way—it's completely up to your preference and your budget.
If you'd like a covered front deck or porch, we can also build and include that as an optional upgrade for an additional cost.
Our goal is to give you the flexibility to customize your home exactly the way you want.
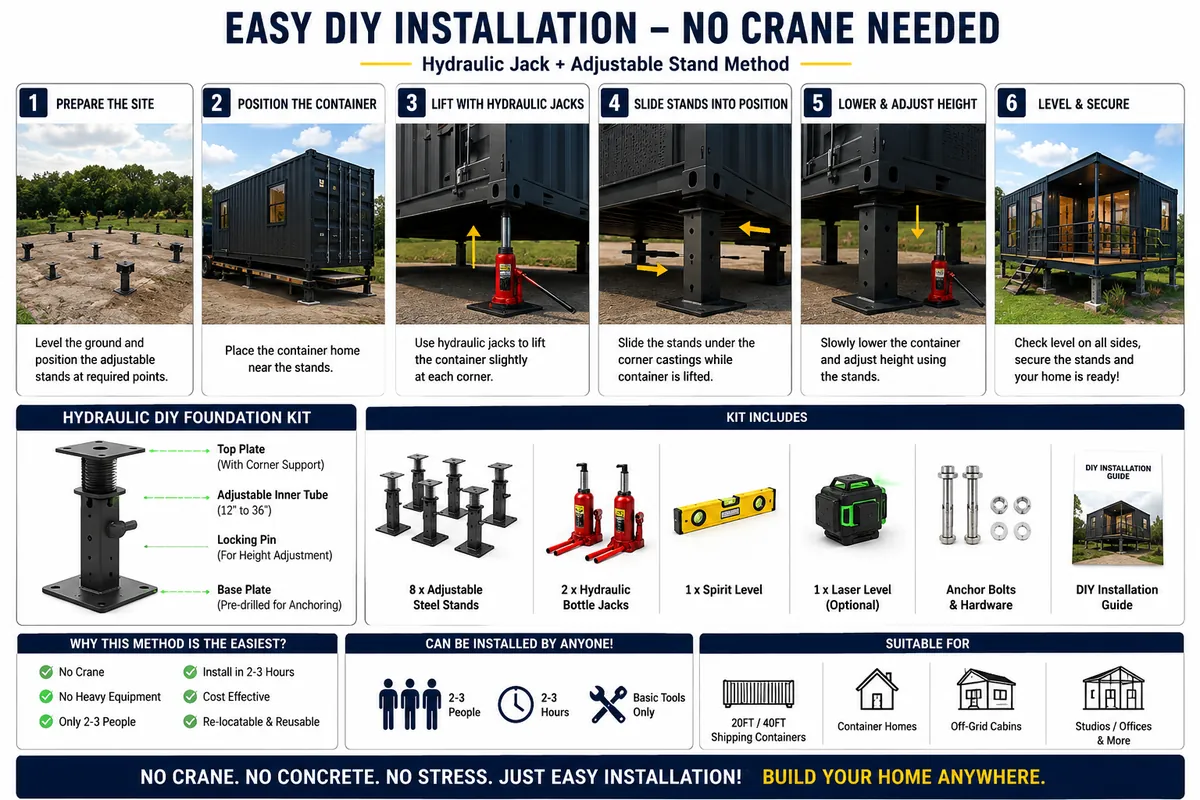
Every property is different, whether it's a flat lot, sloped land, a backyard, farmland, rocky terrain, or another type of site. We start by understanding where you plan to install your home. Simply share photos or a short video of your property, and our experts will evaluate the land conditions. We'll then recommend the most suitable and secure foundation solution for your specific location and guide you through the entire setup process.
Contact us today for a free consultation and personalized quote.
📧 Email: solarprefabhomes@gmail.com
Sarah Johnson
Our ClientA Seamless Experience from Start to Finish
Our $35,000 solar-powered tiny home was built exactly to our specifications. It now serves as the perfect backyard studio, and the entire process—from customization to installation—was seamless.
Han Robert
Our ClientA Smooth and Hassle-Free Experienc
I was surprised by how simple the entire process was. The team kept me updated at every stage, and the final result looked even better than the 3D design. It truly feels like a premium home.


solarprefabhomes.com
What You'll Get:
✔ Fully Furnished & Move-In Ready
✔ 1 Private Bedroom with Queen Bed
✔ Workstation with Desk & Chair
✔ Modern Living Area
✔ Fully Equipped Kitchen
✔ Full Bathroom
✔ 2 Air Conditioners
✔ 2 Ceiling Fans
✔ LED Lighting Throughout
✔ Complete Electrical & Plumbing
✔ Built to U.S. Standards*
✔ Large Energy-Efficient Windows
✔ Premium Thermal Insulation
✔ Weather-Resistant Roof
✔ Heavy-Duty Steel Structure
✔ Premium Quality Materials
✔ Approx. 150 sq. ft. Living Space
✔ Up to 240 sq. ft. Total Space**
✔ Professional Delivery & Installation
✔ 1-Year Customer Support
✔ Optional 90 sq. ft. Covered Deck (Add-on)
✔ Optional DIY Foundation Kit (Add-on)
✔ Transportation & Crane Service Available (Add-on, where required)